Where Is the Water Managed? Below-Slab vs. At-Floor Drainage
Akron basement tips
Where Is the Water Managed? Below-Slab vs. At-Floor Drainage
When you compare interior drain systems, one question matters more than the brand name: where is the water managed? A below-slab drainage system catches water at the footing, under the floor. A floor-level system catches it on top of or at the edge of the slab. The difference affects how well it works.
- How each system works
- Pros and cons side by side
- Which fits an Akron basement
The two types
How Each System Works
Below-slab (footing-level) drainage A strip of concrete is removed along the walls. A perforated pipe is laid in clean stone beside the footing, below the slab, and sloped to a sump pump. Water is caught before it rises to the floor. This is the classic interior French drain.
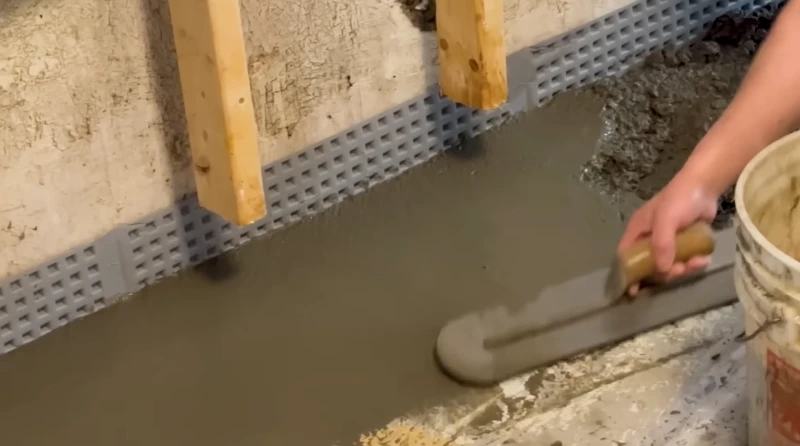
Floor-level (at-floor) channels A shallow channel or plastic track is installed at the edge of the floor, usually with less concrete removed. It collects water that has already come through the wall or floor–wall joint and directs it to the sump.
Side by side
Comparing the Two
| Factor | Below-slab drainage | Floor-level channel |
|---|---|---|
| Where water is caught | At the footing, before the floor | At the floor edge, after it enters |
| Relieves pressure under the slab? | Yes | Mostly no |
| Handles water coming up through the floor? | Yes | Limited |
| Cost | Higher | Lower |
| Disruption | More concrete removed | Less |
| Best for | Groundwater pressure, high water tables | Light seepage through walls only |
In Akron
Which One Fits Akron Basements?
Most Akron leaks come from groundwater pressure in clay soil, pushing water through the floor–wall joint and sometimes up through the floor. That’s exactly what below-slab drainage is designed to handle, which is why it’s our default recommendation. See interior basement waterproofing in Akron.
A floor-level system can be reasonable for light seepage down a block wall when there’s no water under the slab and the budget is tight. It is not a good fit for homes near creeks or the river, such as parts of the Merriman Valley, where water often comes from below.
Ask the contractor
Questions to Ask About Any Drain System
- Is the pipe below the slab, at the footing, or at floor level?
- What stone and filter fabric are used?
- How is the pipe sloped to the sump?
- Are there cleanouts? (See maintenance-free vs. cleanout systems.)
- How do block walls drain into the system?
What it looks like
Installation Differences You Can See
On the day of installation, the two systems look very different:
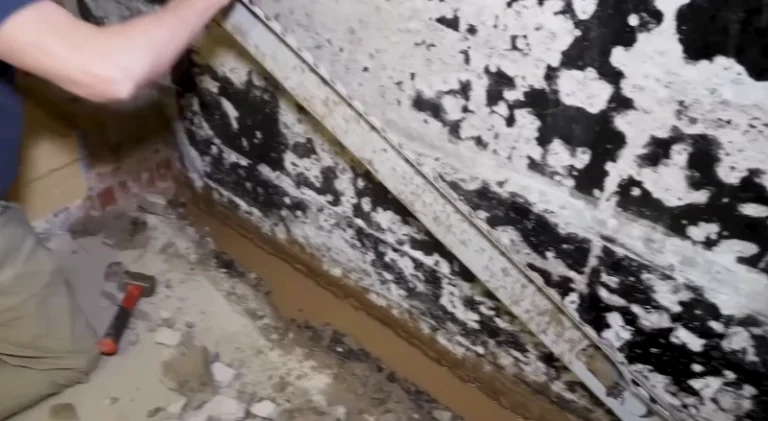
- Below-slab: a trench about a foot wide is cut along the walls and dug down to the footing. Stone and pipe go in, then fresh concrete is poured back to floor level. When it’s done, you mostly see a strip of new concrete and the sump lid.
- Floor-level: a narrow cut or no cut at all, with a plastic channel along the base of the wall. It’s quicker and quieter, but you may see the channel edge after the job.
Both should end at a sump pump with a check valve and a discharge line that empties well away from the house.
Common questions
Basement Drainage Types: Common Questions
Is below-slab drainage always better?
For groundwater problems, usually. For light wall seepage, a floor-level channel can be enough.
How much more does below-slab drainage cost?
Typically more per foot because of the concrete work. Interior French drains in Akron run about $50 to $60 per linear foot, pump extra. Prices are estimates only.
Can a floor-level system be upgraded later?
Yes, but you’ll pay to remove it and break the floor anyway.
Not Sure Which System You’re Being Quoted?
Send us the quote or book a free estimate, and we’ll explain where it manages the water.